
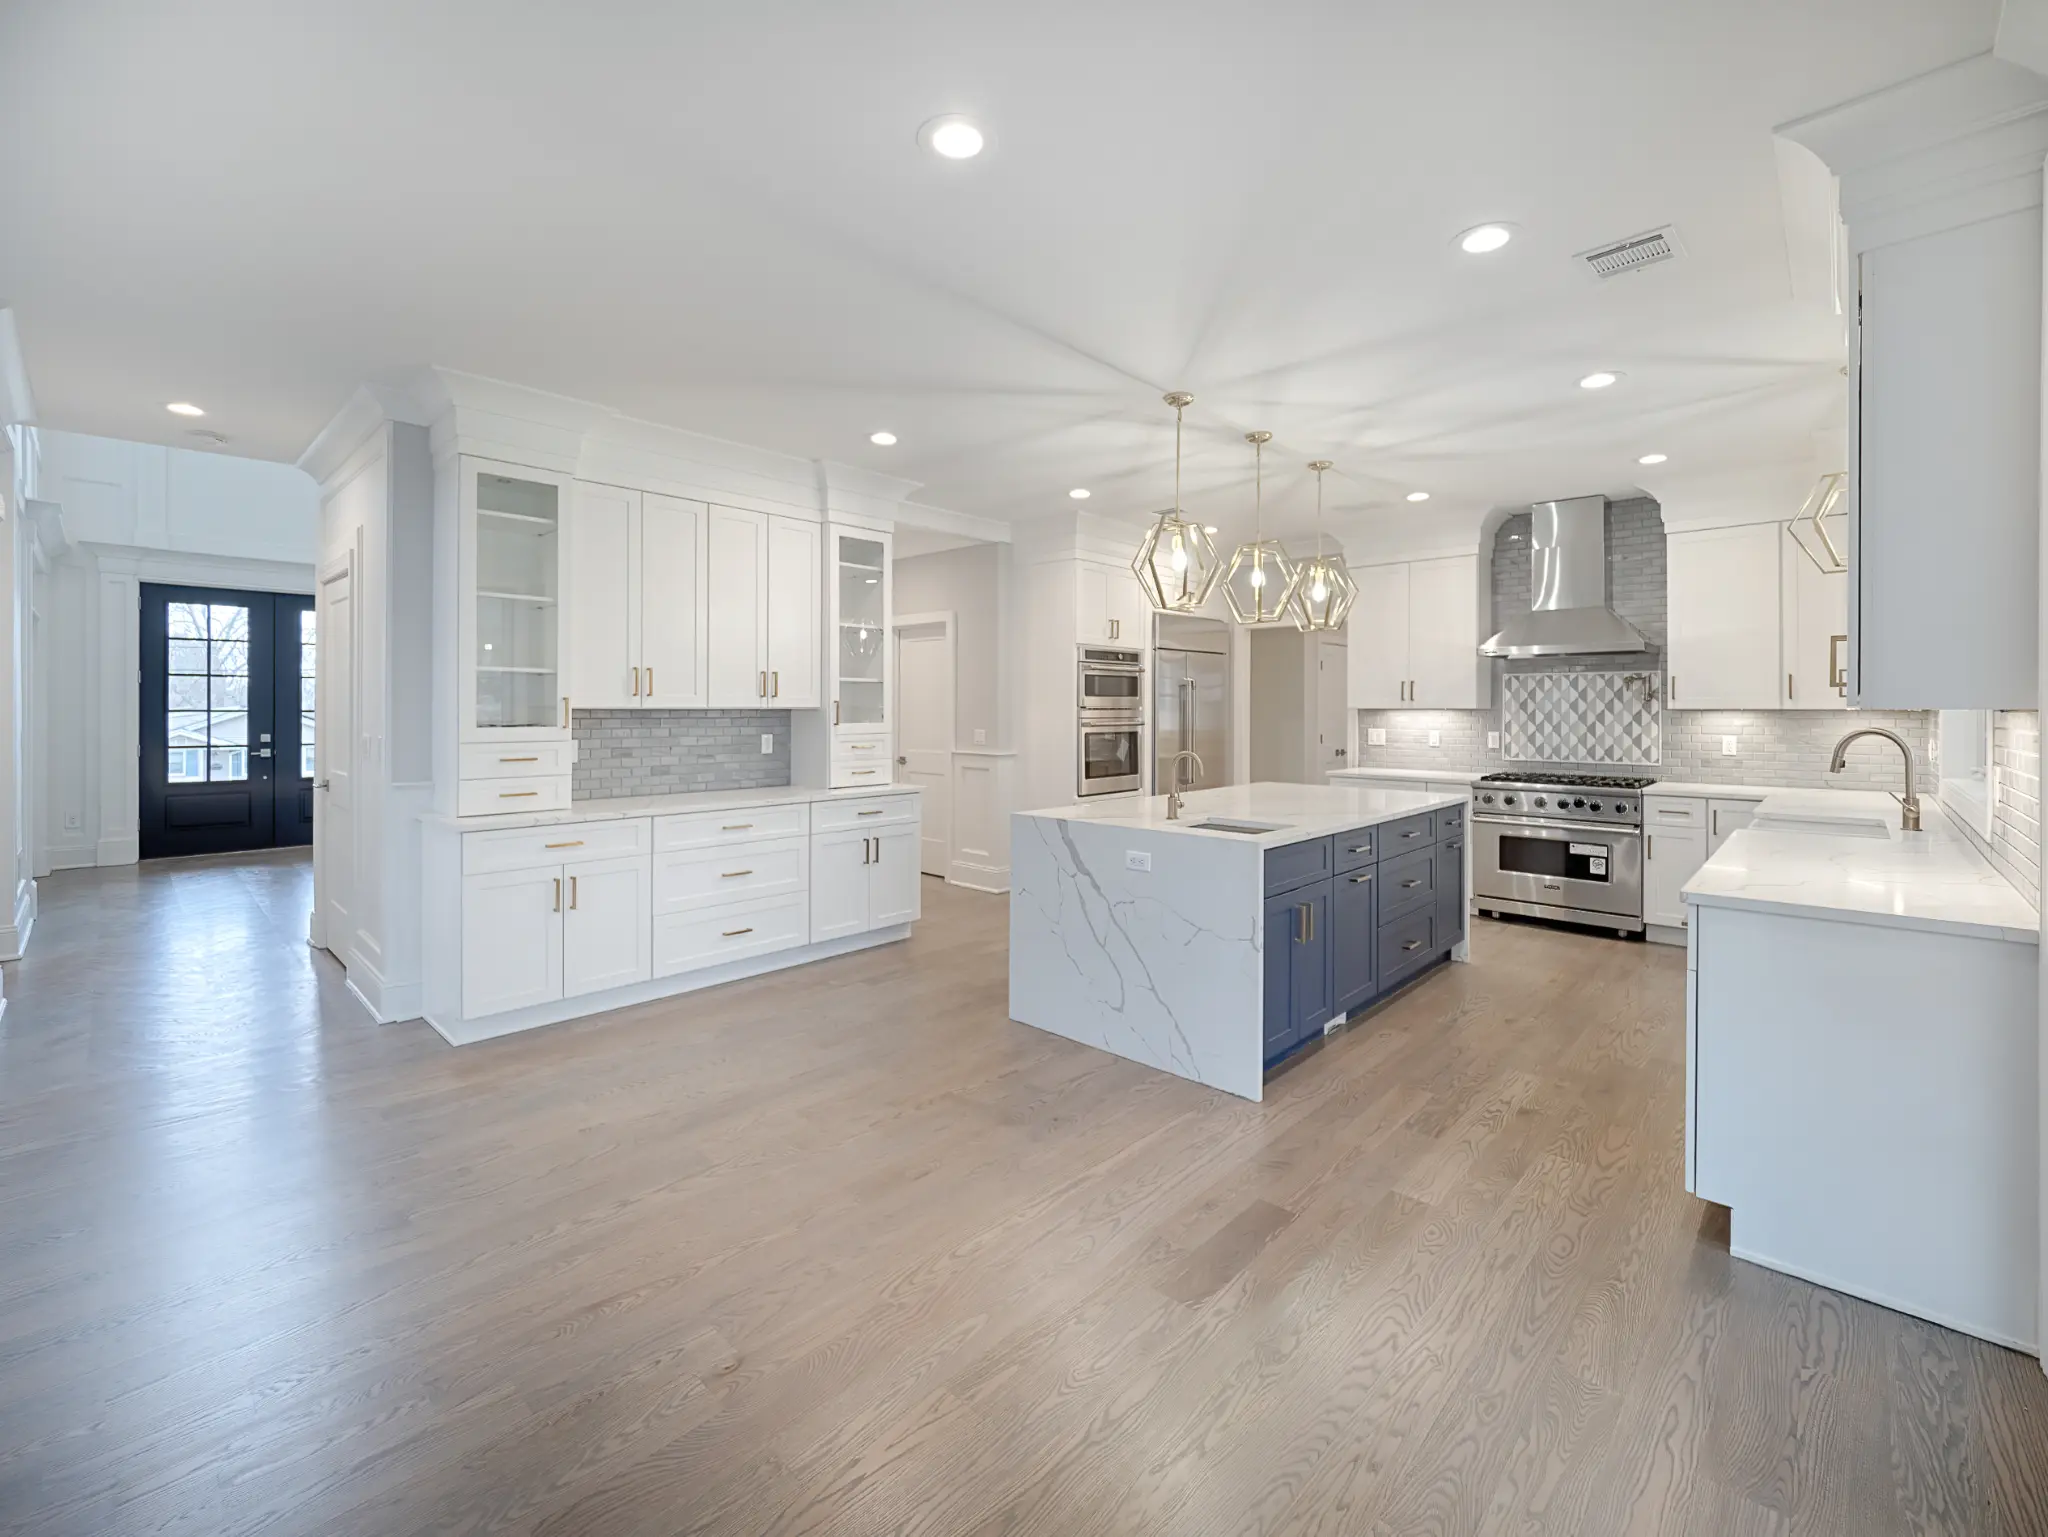
Free guide from Best Carpenters Group
9 Details That Make a Custom Kitchen Feel Truly Custom
A kitchen can be expensive and still look pieced together.
You can love the cabinets, stone and lighting and still worry that they will not belong together. After so many decisions, you want confidence in the whole room. This guide explains what to notice, from cabinet alignment to appliance integration, with specific examples and questions to consider before you order.
(973) 604-8924Draft preview. Imagery is illustrative of the design direction and is not a completed BCG project. The approved guide assets are assigned; delivery and final checks remain pending.
What the guide helps you see
See how cabinets, appliances, stone and finishes relate to one another.
Test the island with people, occupied stools and open appliance doors.
Connect what stays with what changes, including trim and flooring.

Look beyond the empty kitchen plan
Fill every stool. Open the dishwasher. Trace the route from the refrigerator to the prep area while someone carries plates to the table. A kitchen meant for gathering should not leave you asking everyone to move. That is one of the practical checks in this nine detail guide.
What is inside the guide
Nine details, each with examples and questions to consider before you order.
- 01
Cabinet proportions and alignment
Deliberate proportions matter more than perfect symmetry. Storage needs and the room's architecture should shape the arrangement together.
- 02
Appliance integration
Judge appliances both closed and in use. The intended appearance and the opening relationships belong in the same review.
- 03
Stone in the whole material palette
Decide which surface should lead, then consider the cabinetry, stone and backsplash together.
- 04
Lighting for different uses
Choose lighting around activities first, then select fixtures that support those jobs and the room's appearance.
- 05
Island scale, seating and movement
Test the island as a busy part of the house, with people and open doors shown on the plan.
- 06
Trim and millwork relationships
New millwork does not need to imitate every old detail, but its edges should respect what you are keeping.
- 07
Sightlines from adjoining rooms
Evaluate the kitchen from the rooms that share it, including the places where you spend time seated.
- 08
Hardware, fixtures and finish relationships
Give finishes and shapes an intentional relationship. Every metal need not match, and every fixture need not compete for attention.
- 09
Flooring and finish transitions
Define the boundary of the work as carefully as the new finishes. Existing conditions can affect what that boundary requires.
A guide from the team that builds these rooms
Choose the three details that would make the greatest difference to how your kitchen feels or works. Then note one question you cannot yet answer. Those are useful starting points for a project conversation.
Discuss your kitchen renovationRequest the kitchen guide
Tell us where to send it. The guide arrives by email and you can read it without talking to anyone first.
This is a fixed educational guide. It is not a personalized review, a design package, an estimate or a guarantee about cost or schedule.
Would you rather talk it through first?
Get the Kitchen Guide
Kitchen guide, delivered by email.
Draft placeholder
Guide request is not open yet
The dedicated form and approved guide assets are assigned. Delivery and final checks are still pending. This draft does not accept guide requests.
Requests stay disabled until delivery and final checks are complete. No phone number is requested here.